Villa Natura: A Home in Harmony with Saint Lucia

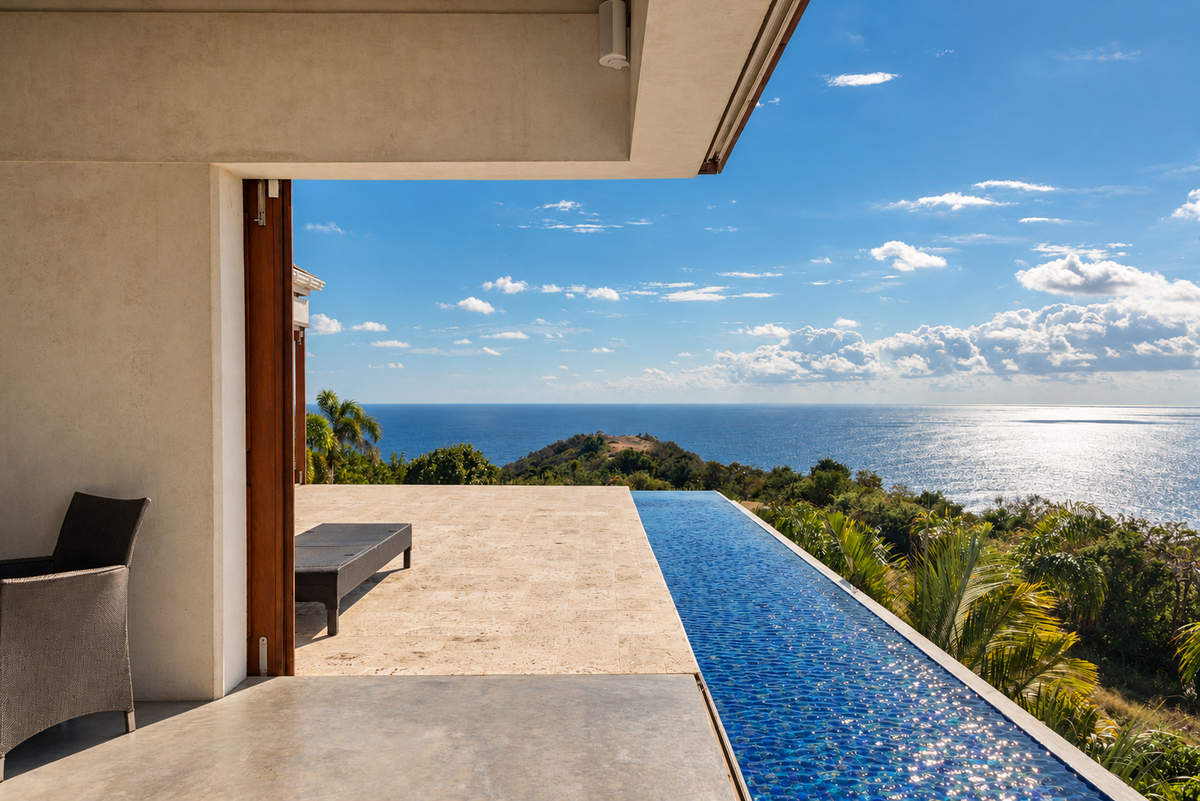
Some homes make you curious about the interiors. This one makes you curious about the mind behind it. Who imagines a home encircled by water, then studies the movement of the sun to get the reflections just right?
Meet Murray Stroud, co-founder of global media company TAG. As an ad man, he understands the power of a compelling idea. But what drew me into this conversation was why Murray and his wife, Victoria, chose to create here in Saint Lucia.
Beneath the architectural drama is a deeply personal love affair with Saint Lucia, a thoughtful understanding of luxury: space to gather, freedom to retreat, and those rare moments when nothing needs improving. Bringing that vision to life was Scottish-born architect Clinton Terry, who spent part of his life on the island.
I spoke with Murray about the vision behind Villa Natura, the Caribbean materials that give it its character, and the unspoken pleasure of creating a home where you feel entirely at ease with the world.
1. Why Saint Lucia? What was it about the island and Cap Estate in particular that made you want to create a home here?
I first visited Saint Lucia in February 1979, for the island’s independence celebrations, and have returned in most years since. It has become the country we visit most frequently outside the UK. When we discovered the potential of the land at Cap Estate, the idea of creating a home here quickly became a passion.
2. What was your architectural vision for this property?
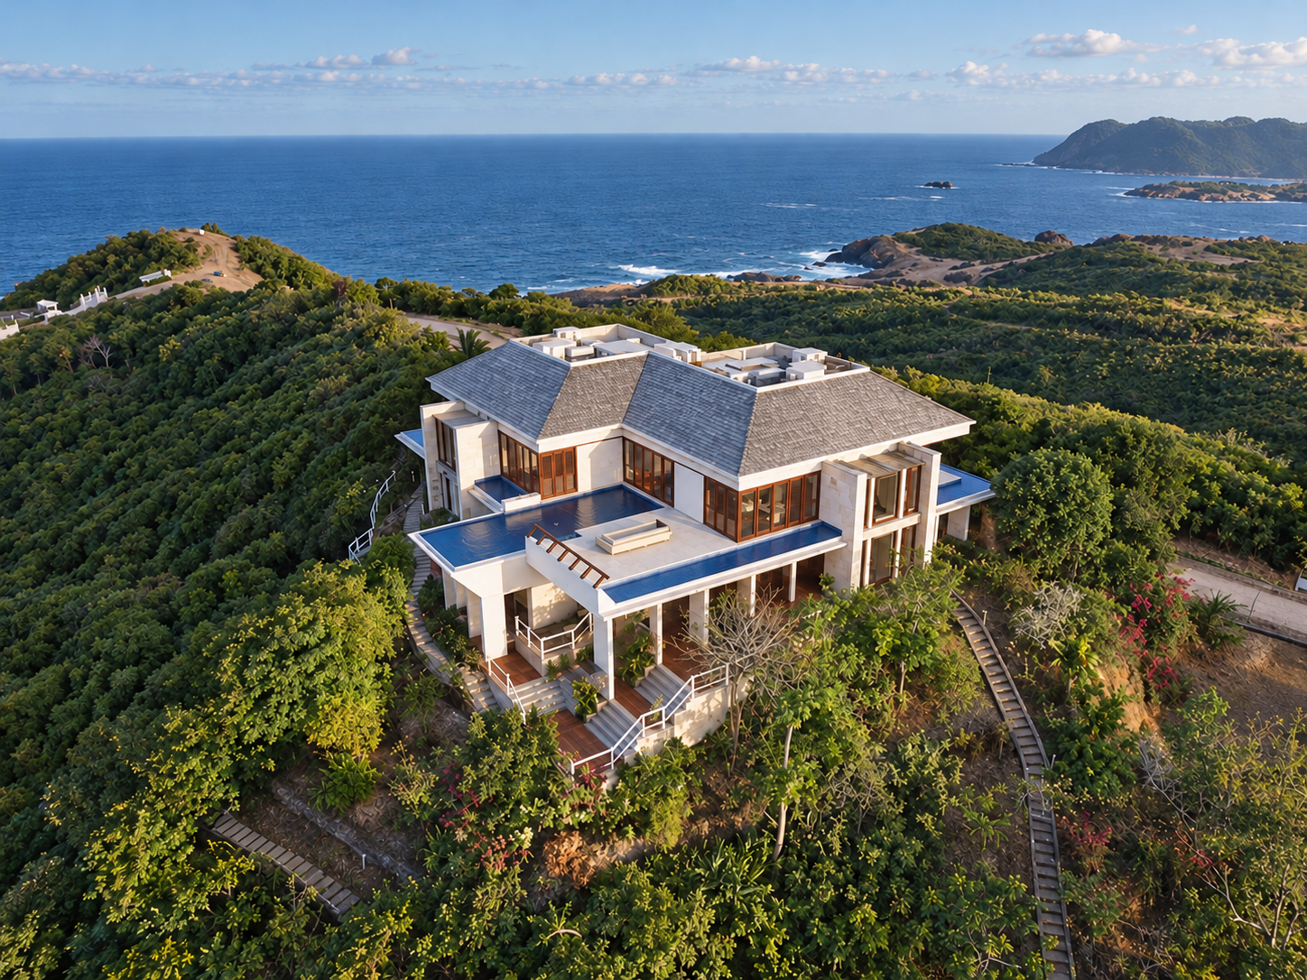
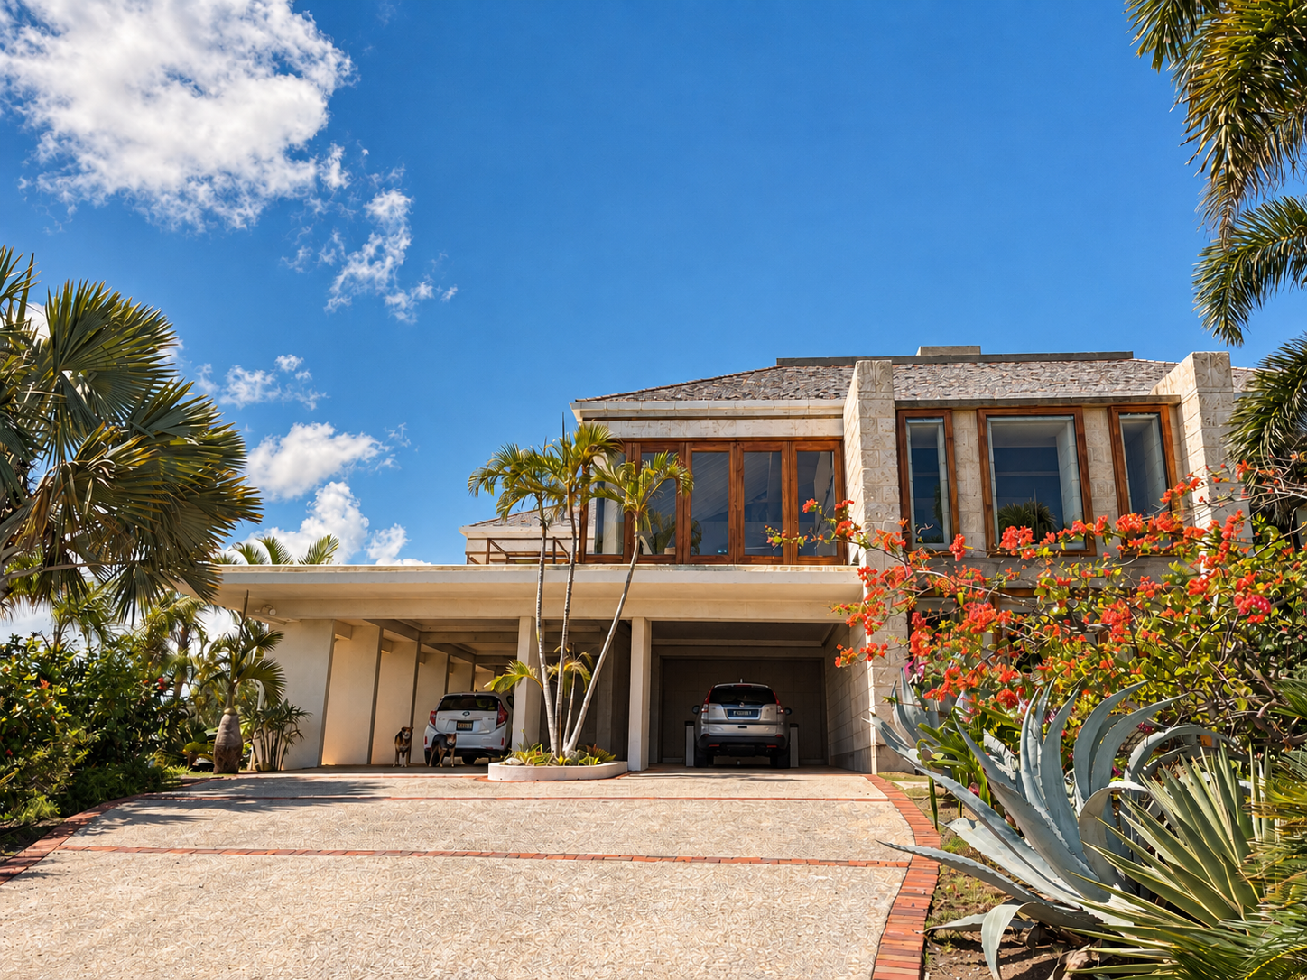
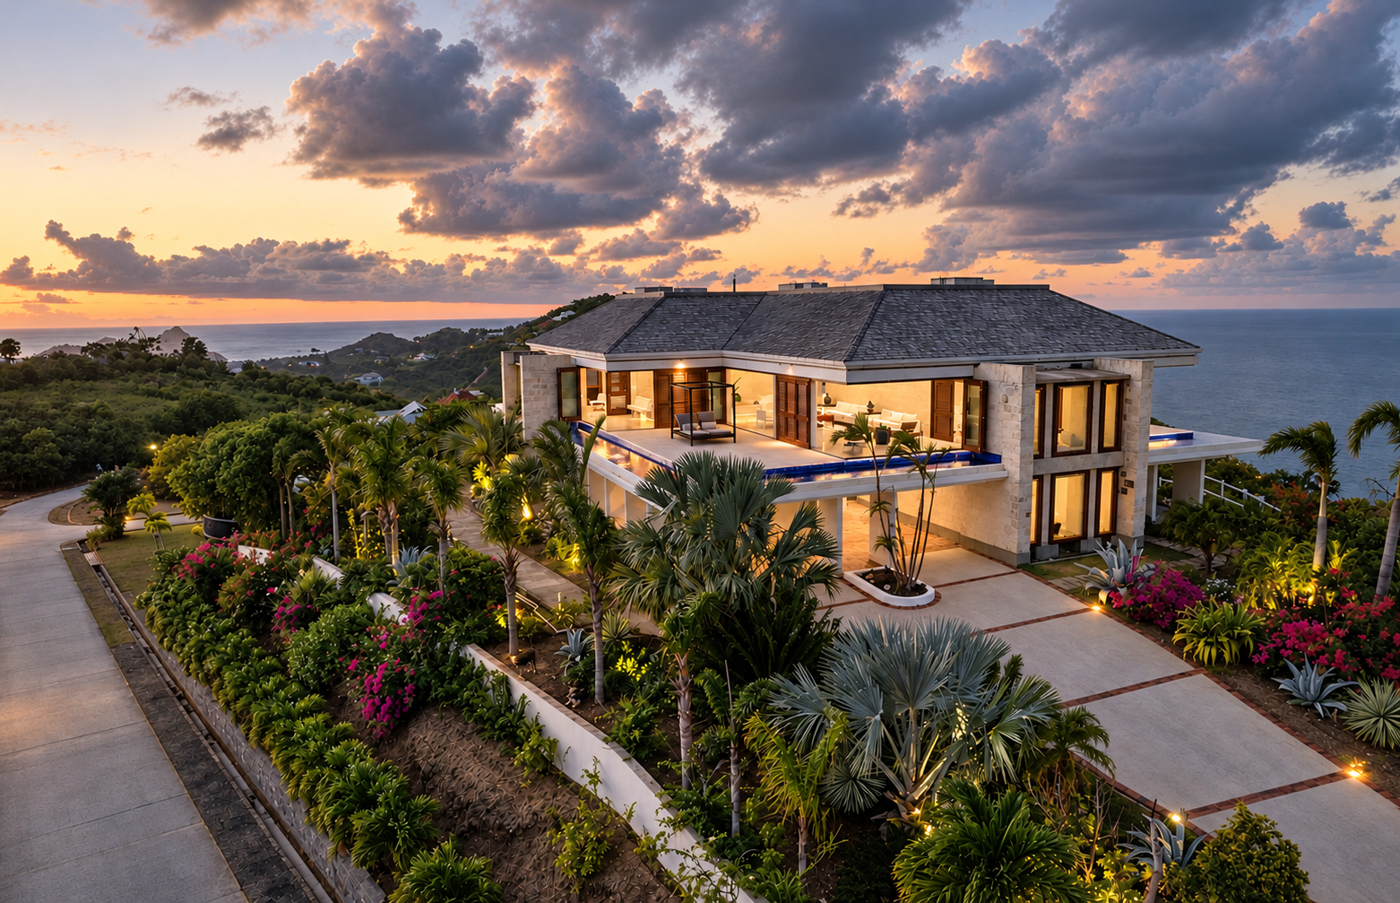
Given the elevated position, we wanted the house to appear as though it had emerged naturally from the hilltop, rather than simply being built upon it. With uninterrupted 360-degree views, our vision was to create a seamless transition from inside to outside, and from the house into the landscape beyond.
3. The villa’s water features evoke John Lautner’s Acapulco house. Was he an inspiration? What was your architectural vision, and how did you want to interpret it in this setting?
The views are so spectacular that we were determined not to restrict them in any way. The idea for the moat grew from the concept of an infinity edge to the pool: we wanted the water to create a sense of continuity with the surrounding landscape, without the need for a conventional barrier that would interrupt the views.
When we began researching the idea, we discovered John Lautner’s famous house in Acapulco. We were delighted to find that someone had explored a similar architectural concept, and it reassured us that perhaps our idea was not quite so mad after all!
4. What was the one idea you refused to compromise on? Before discussing rooms or finishes, what did you want the architecture to make you feel or provide from a lifestyle perspective?
We wanted the architecture to reflect the very best of the Caribbean, so we were determined that the materials should come from the region wherever possible.
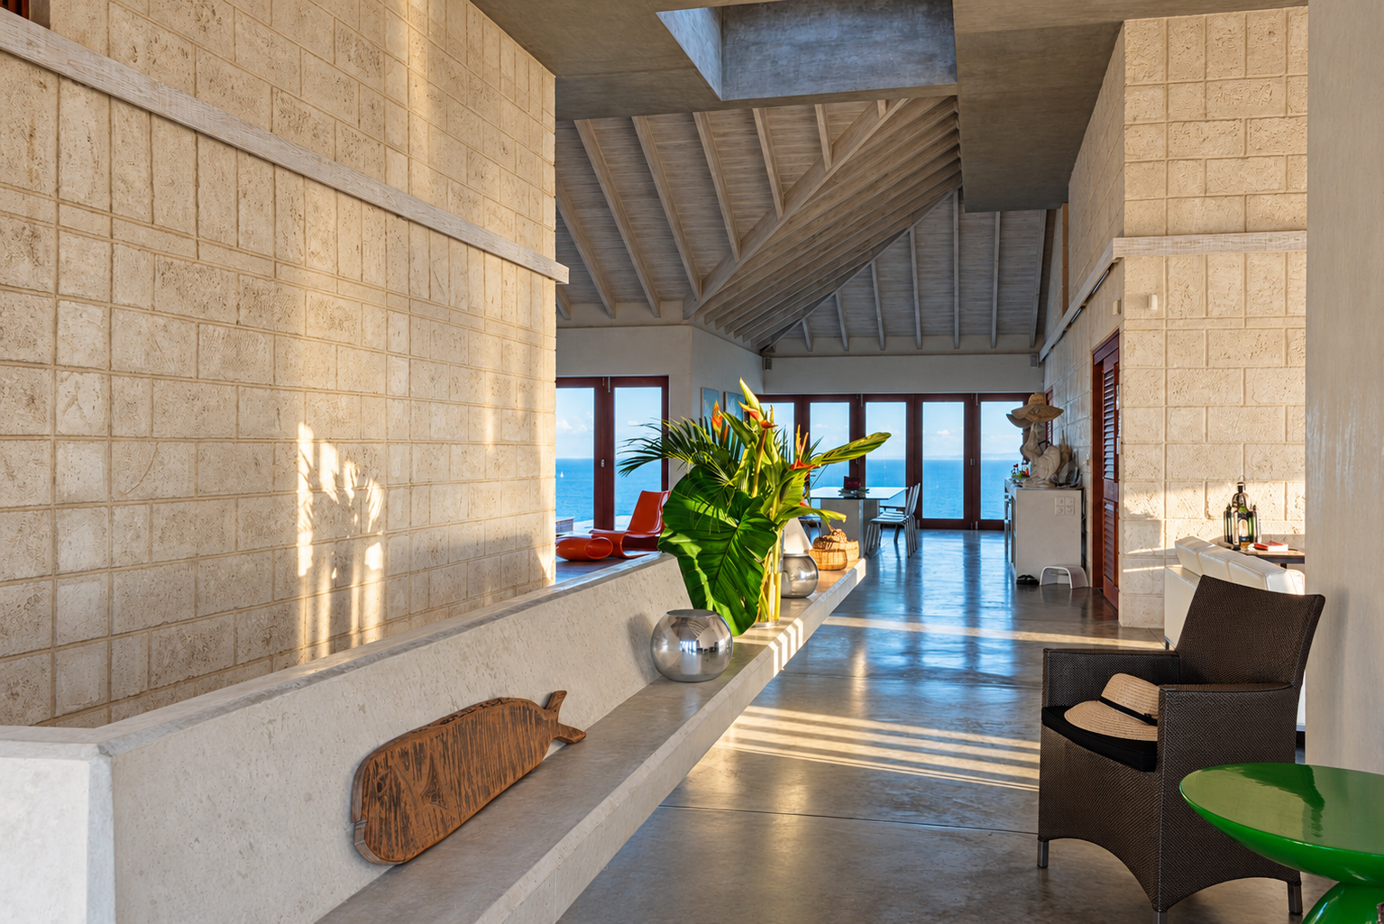
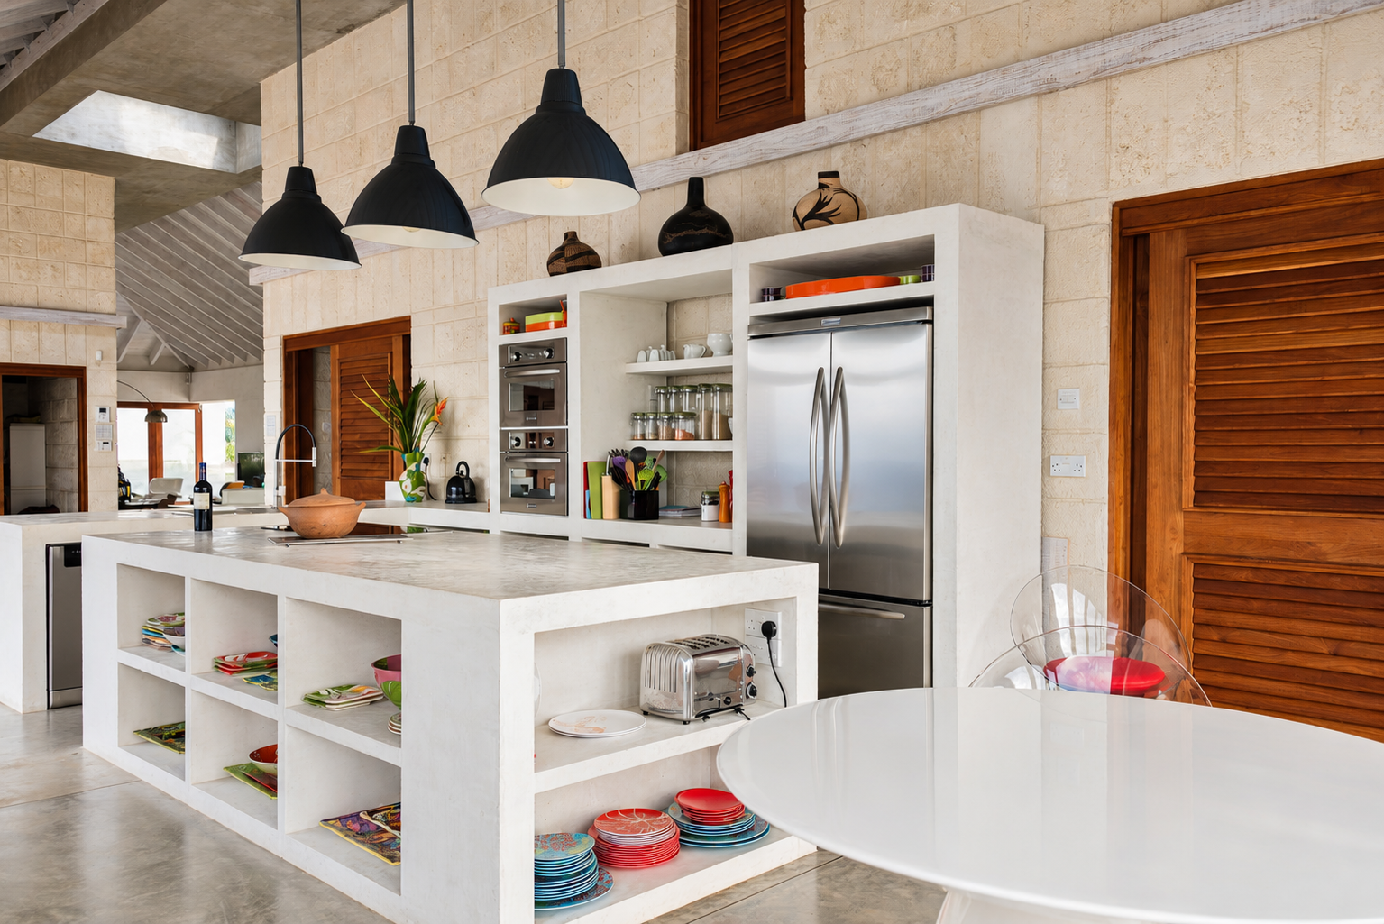
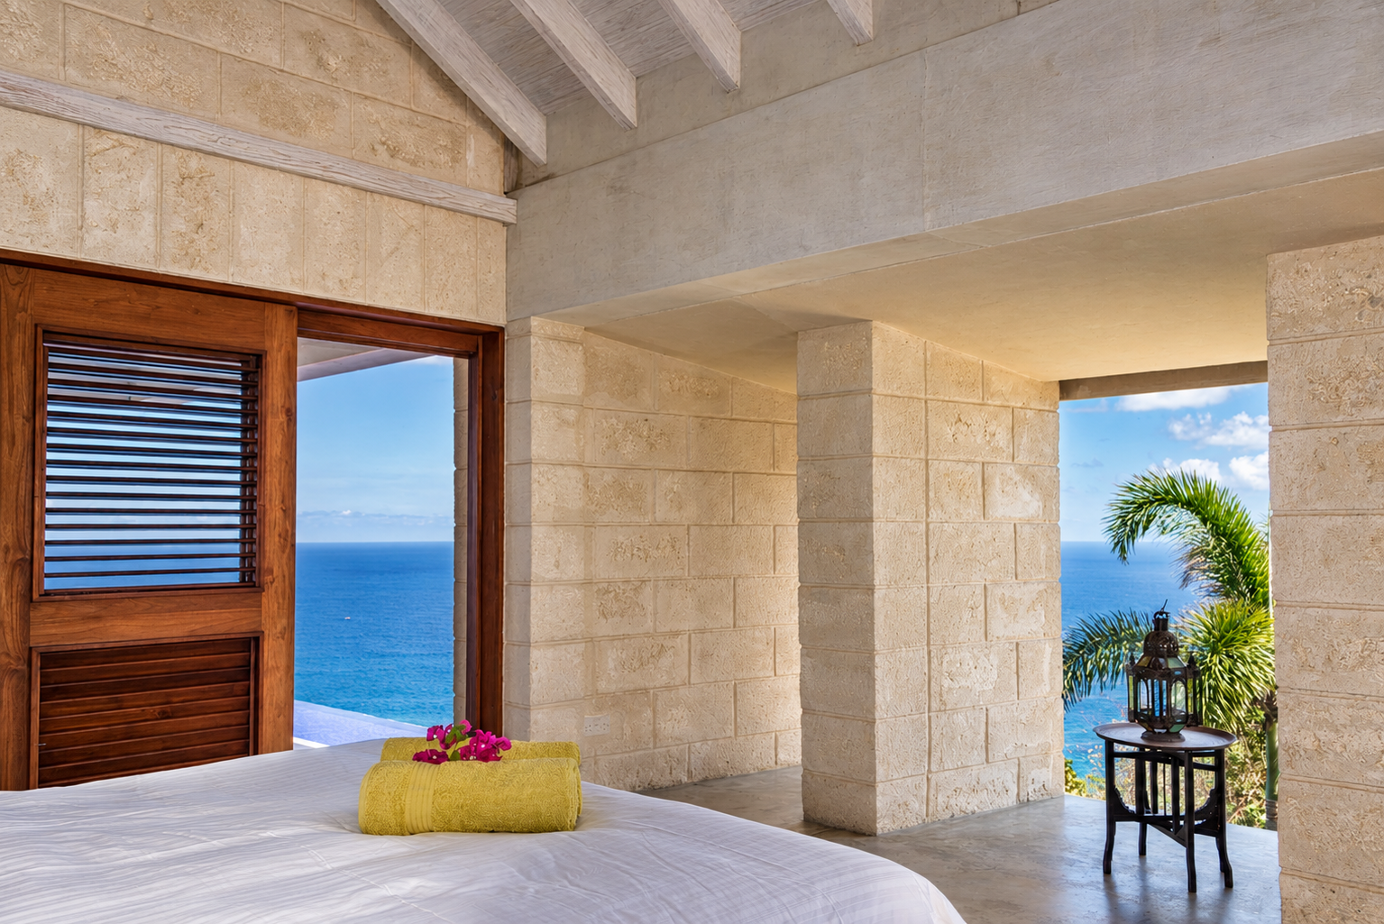
The main structure is built from solid coral stone blocks from Barbados; the doors and windows are made from Trinidadian mahogany, the exterior tiles are coral stone from the Dominican Republic, and the ground-floor interior is finished with handmade natural clay bricks from Saint Lucia.
For us, this was about more than choosing beautiful materials. We wanted the house to have a genuine connection to the Caribbean, with its character and identity rooted in the region.
5. The pool was meticulously aligned with the setting sun. Could you share the story behind that design decision? What experience did you want to create through the interplay of light and water?
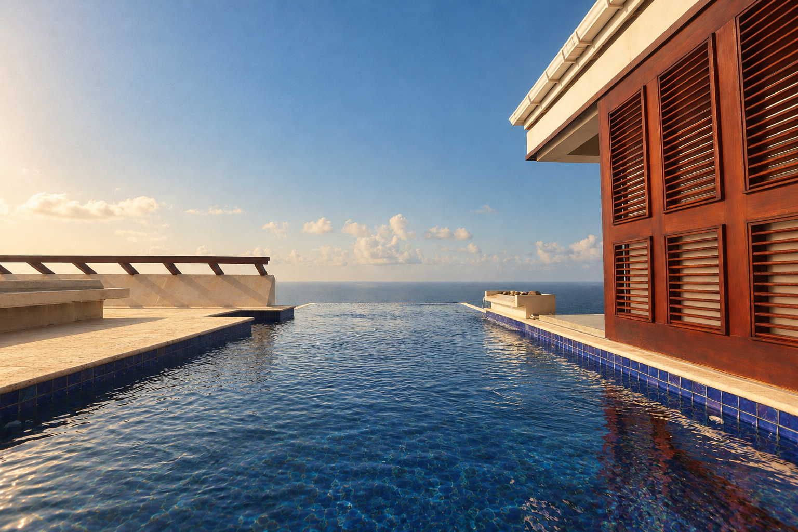
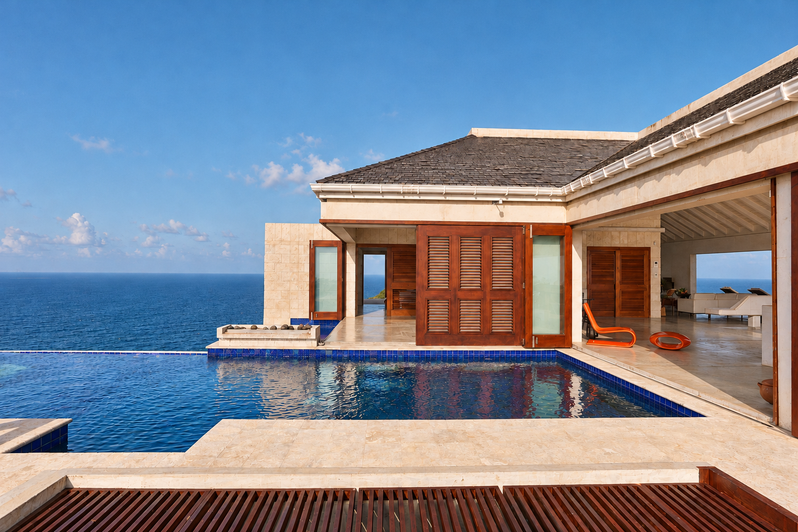
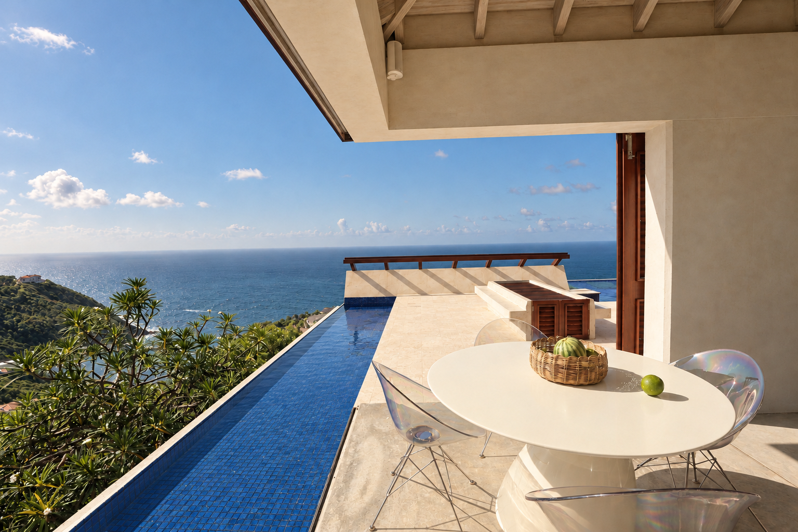
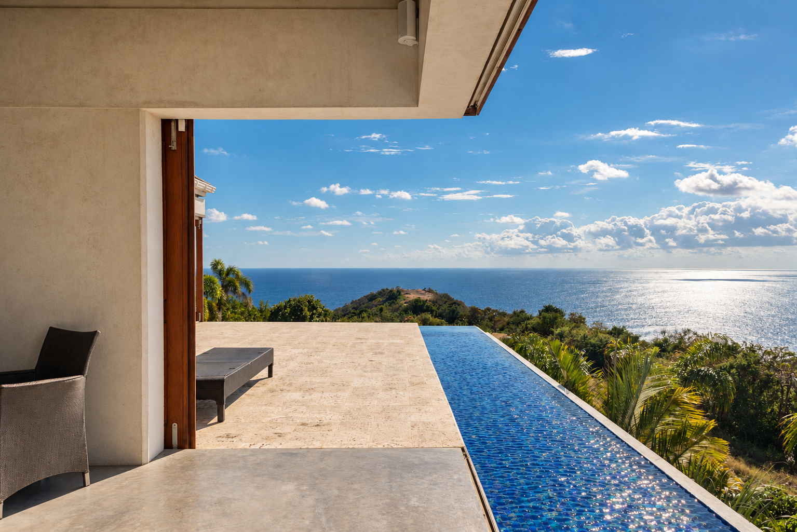
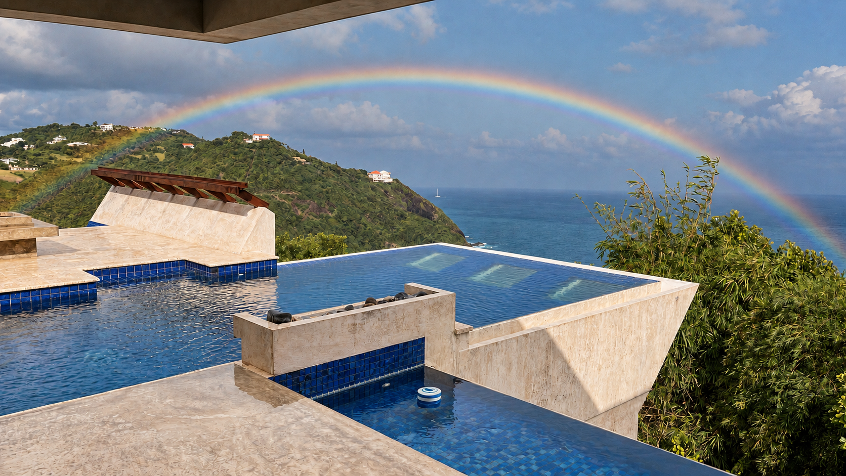
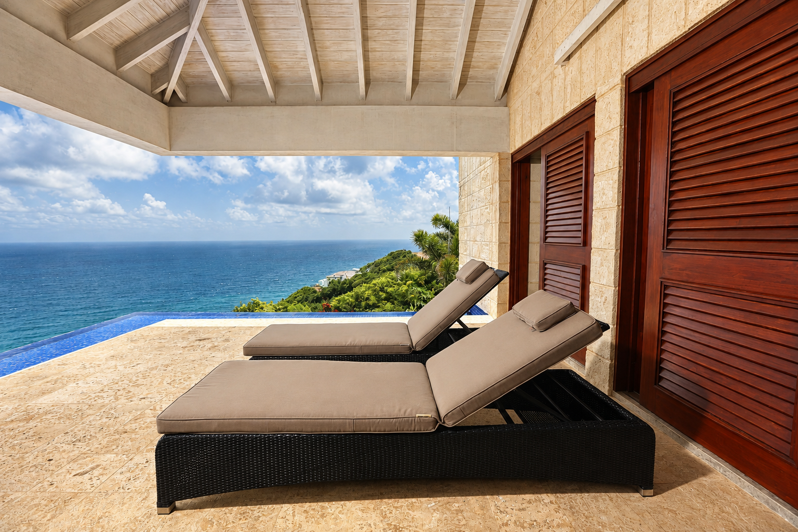
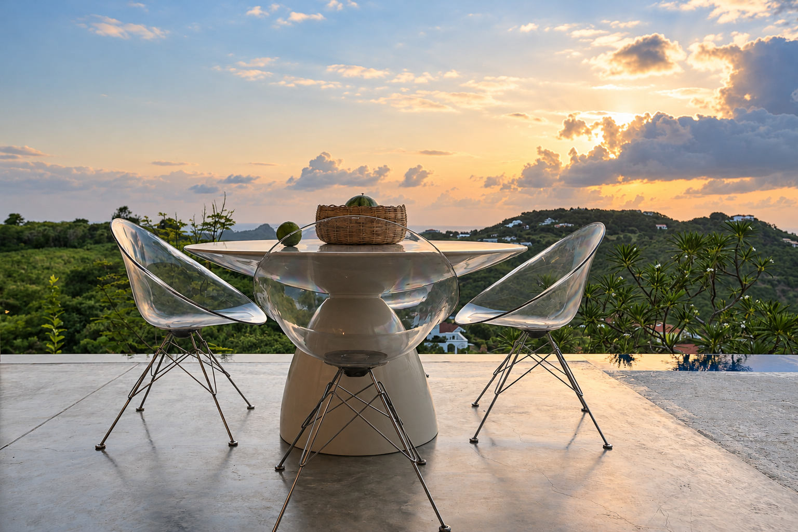
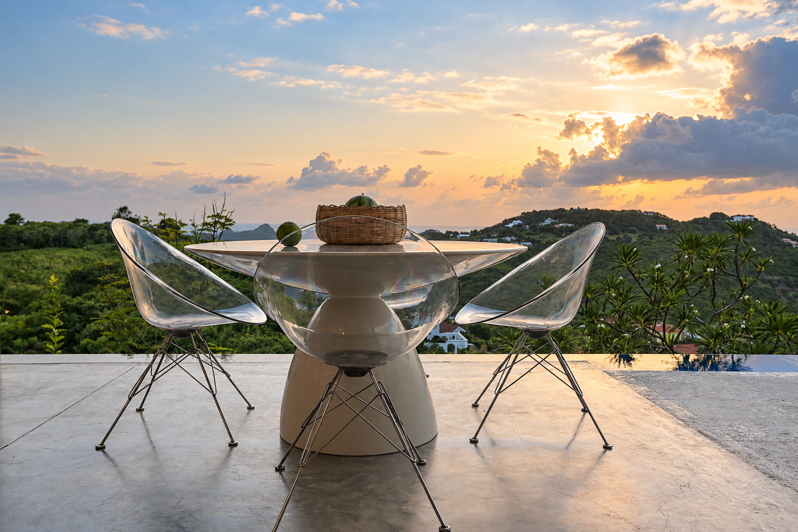
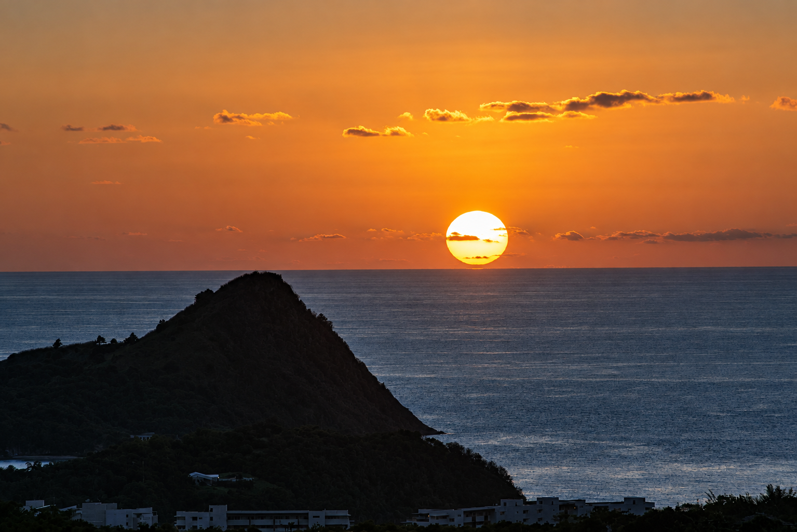
The pool and terrace face west towards the setting sun, making them the perfect places to enjoy a sundowner while watching for the elusive ‘green flash’ as the last of the sun disappears into the Caribbean Sea.
The colours at sunset are breathtaking, but there is much more to this setting. From here, we can also see the moonlight shimmering across the Atlantic on the other side of the island and enjoy extraordinary opportunities for stargazing. These experiences all contribute to the feeling of being at one with the natural world, which was central to our vision for the house.
We used 3D modelling, which was still in its infancy at the time, to study the sun’s position throughout the year and explore how the orientation of the house and pool could best capture the changing light. We experimented with different positions until we found the alignment that suited us best and created the reflections we wanted on the water, particularly at sunset.
We also decided to give not only the pool but the entire moat an infinity edge, allowing the water to merge visually with the horizon and surrounding views.
6. I heard through the grapevine that part of the pool floor is glass, elevated to the sunset?
Yes, there are windows on each side of the pool, and the front has 3 big windows allowing an underwater view to Martinique which you can see on one of the pictures.
7. The coral-stone walls, soaring ceilings, and wrap-around infinity pool give the house a dramatic presence. How did you balance that architectural ambition with the intimacy and comfort of a home?
We wanted the house to be dramatic without sacrificing the feeling of being at home. In the main living spaces, the high ceilings and substantial coral-stone walls create a sense of scale and openness. By contrast, the bedroom suites have ceilings that slope towards the coral-stone fins framing the floor-to-ceiling windows, creating a more private, and tranquil atmosphere.
This contrast was a very conscious decision. We wanted the communal spaces to feel expansive and connected to the landscape, while the bedrooms offered a sense of shelter and retreat.
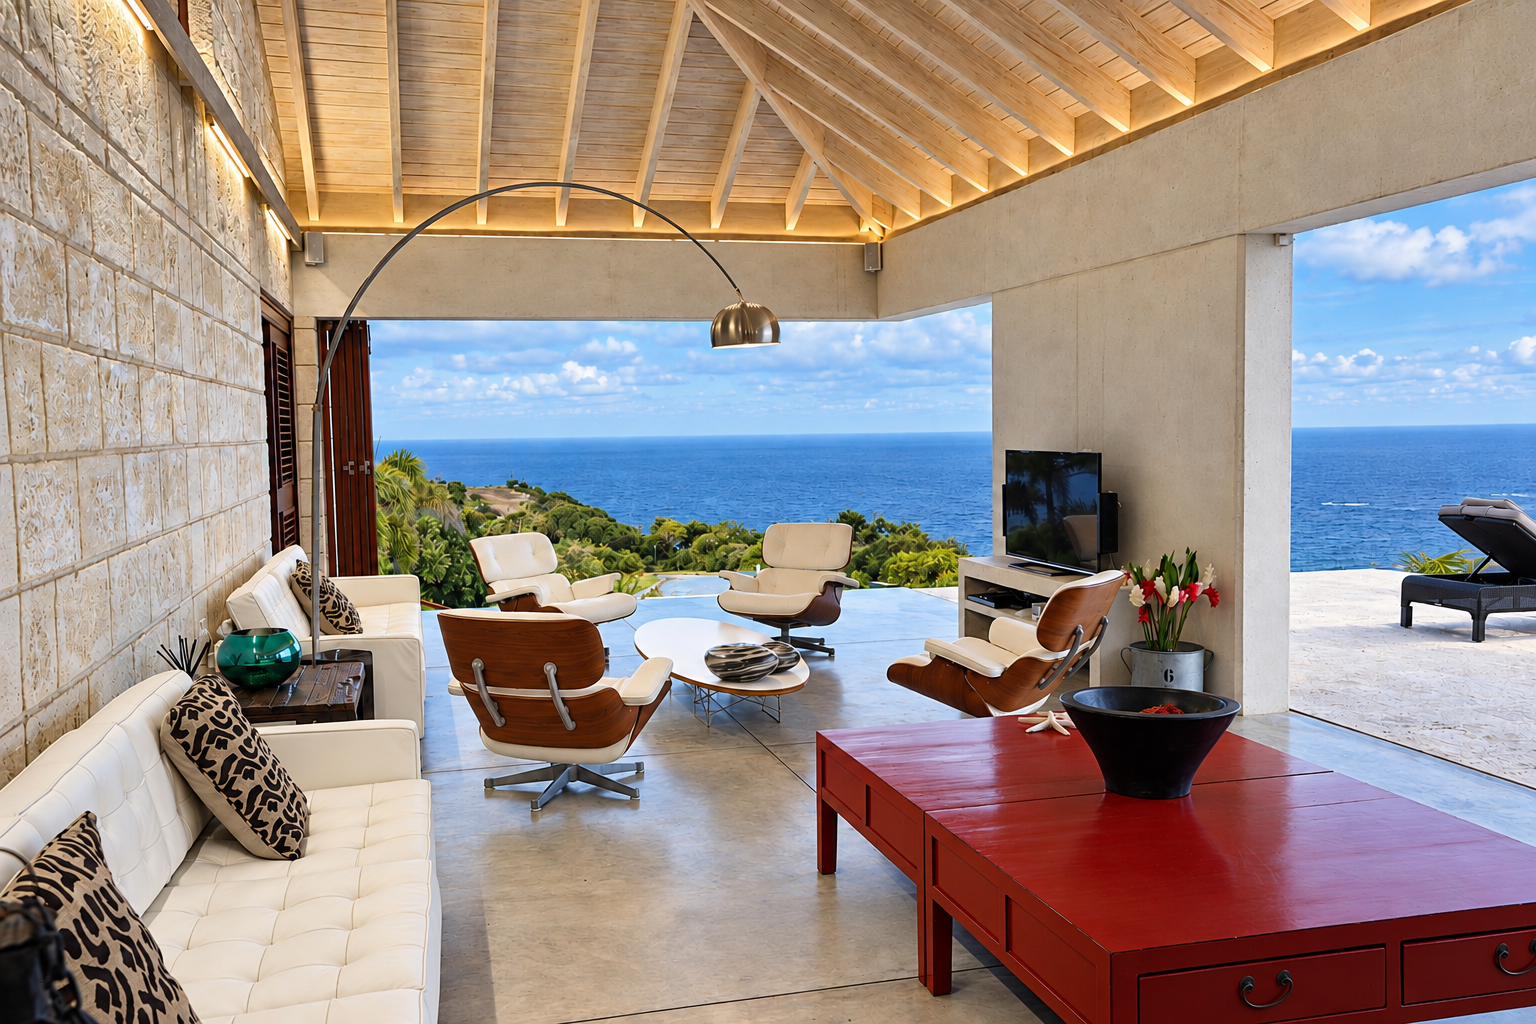
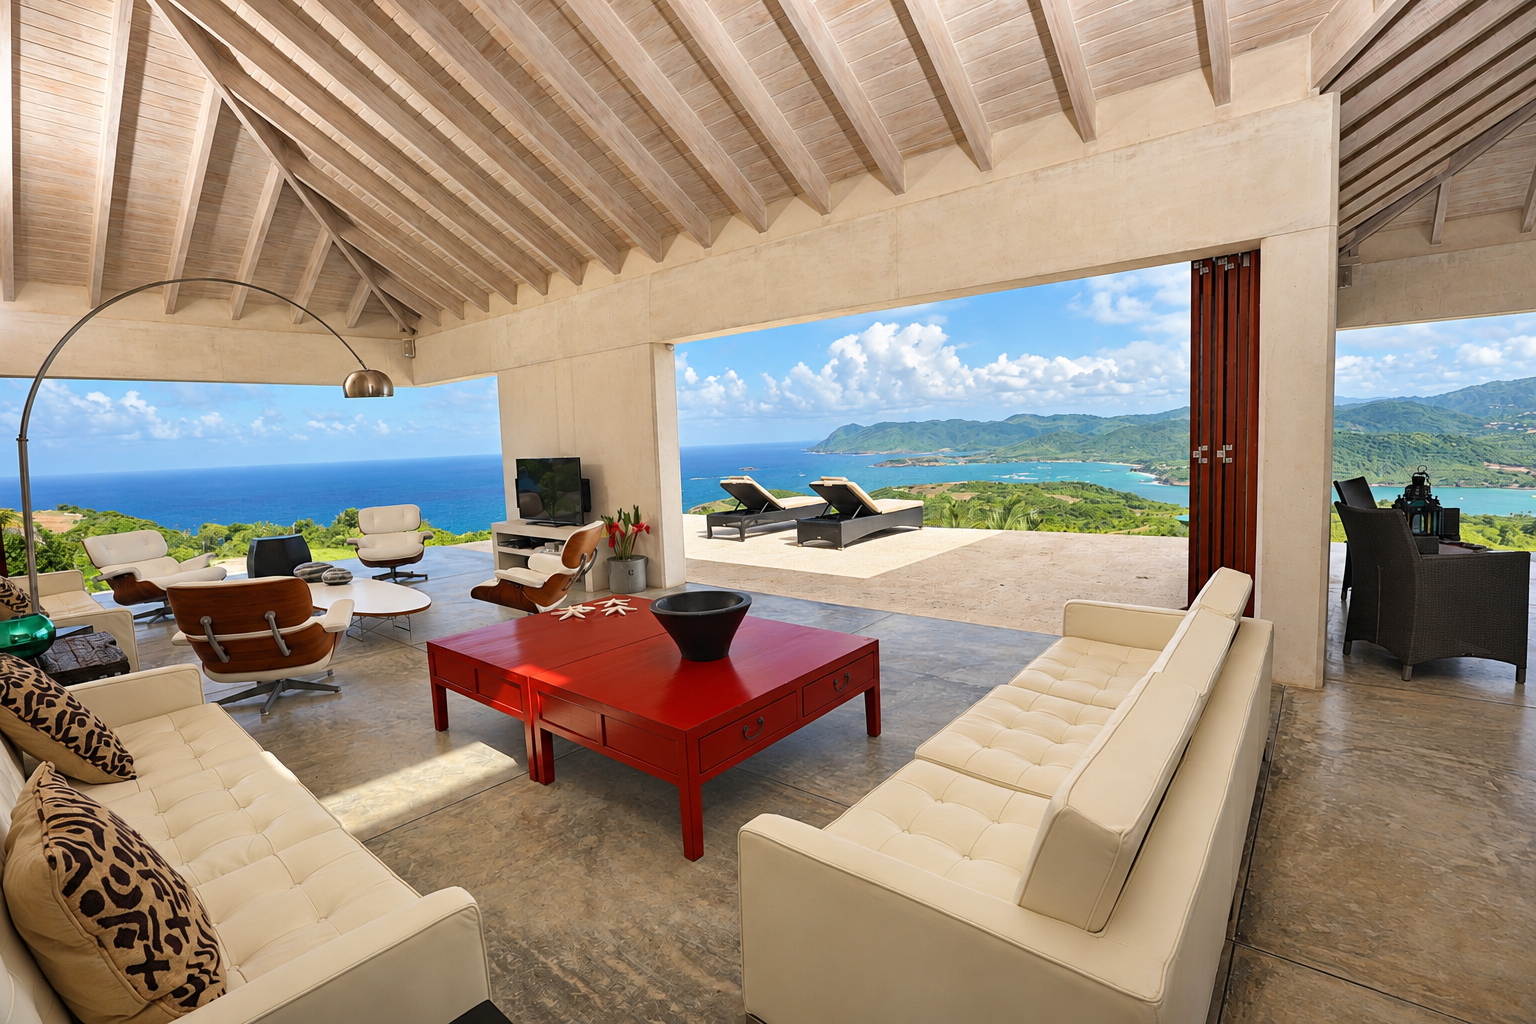
The mid-century-inspired furniture complements the architecture while bringing warmth, comfort and a relaxed, timeless quality to the interiors.
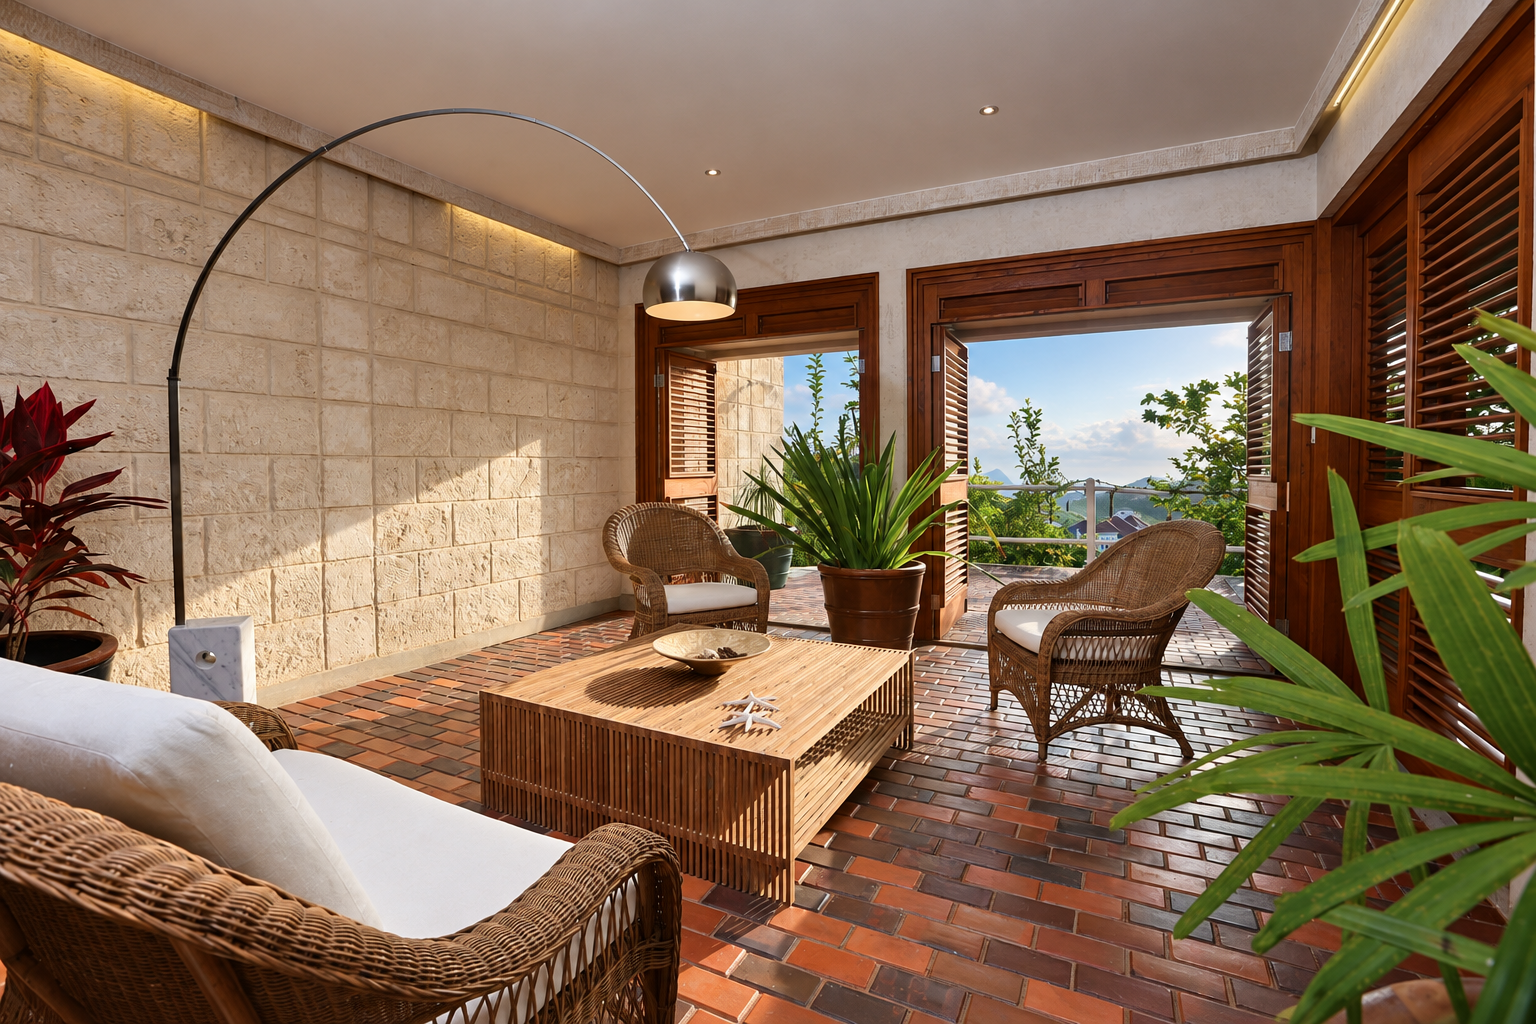
8. Which space best captures the spirit of the villa? Is there a room, detail or outlook that most fully expresses what you wanted this home to be?
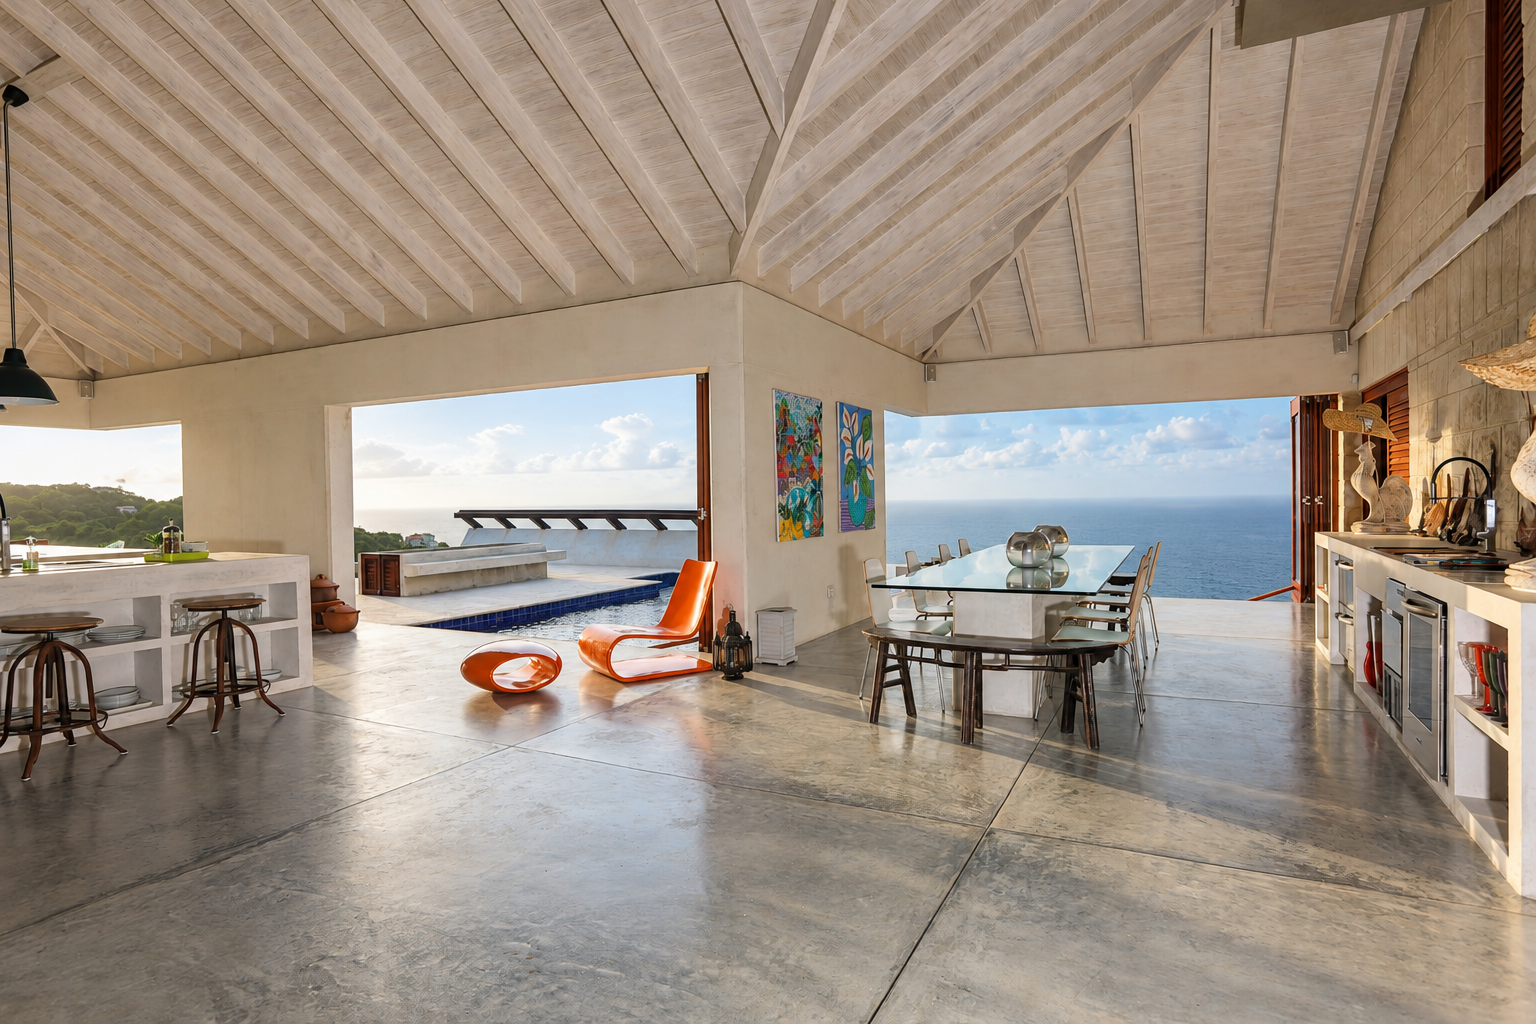
The living space, with all the doors and windows open, captures the spirit of Villa Natura perfectly. It fulfils our original architectural brief: to combine form and function, frame the breathtaking 360-degree views, and create something spectacular without being ostentatious.
Above all, we wanted a house to be shared with friends and family, a place to celebrate life while working with nature rather than against it.
When the boundaries between inside and outside dissolve, and the landscape becomes part of the living space, the house achieves exactly what we hoped for: a seamless connection between the interior, the natural world and the horizon beyond.
9. Beyond the spectacular views, what is the real luxury of living here?Tell us about a small, everyday moment that captures what this house and Saint Lucia mean to you.
Our favourite moment is twilight. The sun has set, the frigatebirds have made their final fly-past, and the colours in the sky are slowly fading. Birds are silhouetted against the frangipani, all man-made noise has disappeared, and the only sounds are the sea breaking against the rocks and the breeze playing in the trees.
There is a wonderful stillness at that moment. Nothing needs to be added or improved; you simply feel completely at ease with the world around you.
That, for us, is the real luxury of Villa Natura: the feeling of being immersed in nature, connected to Saint Lucia and entirely at home.
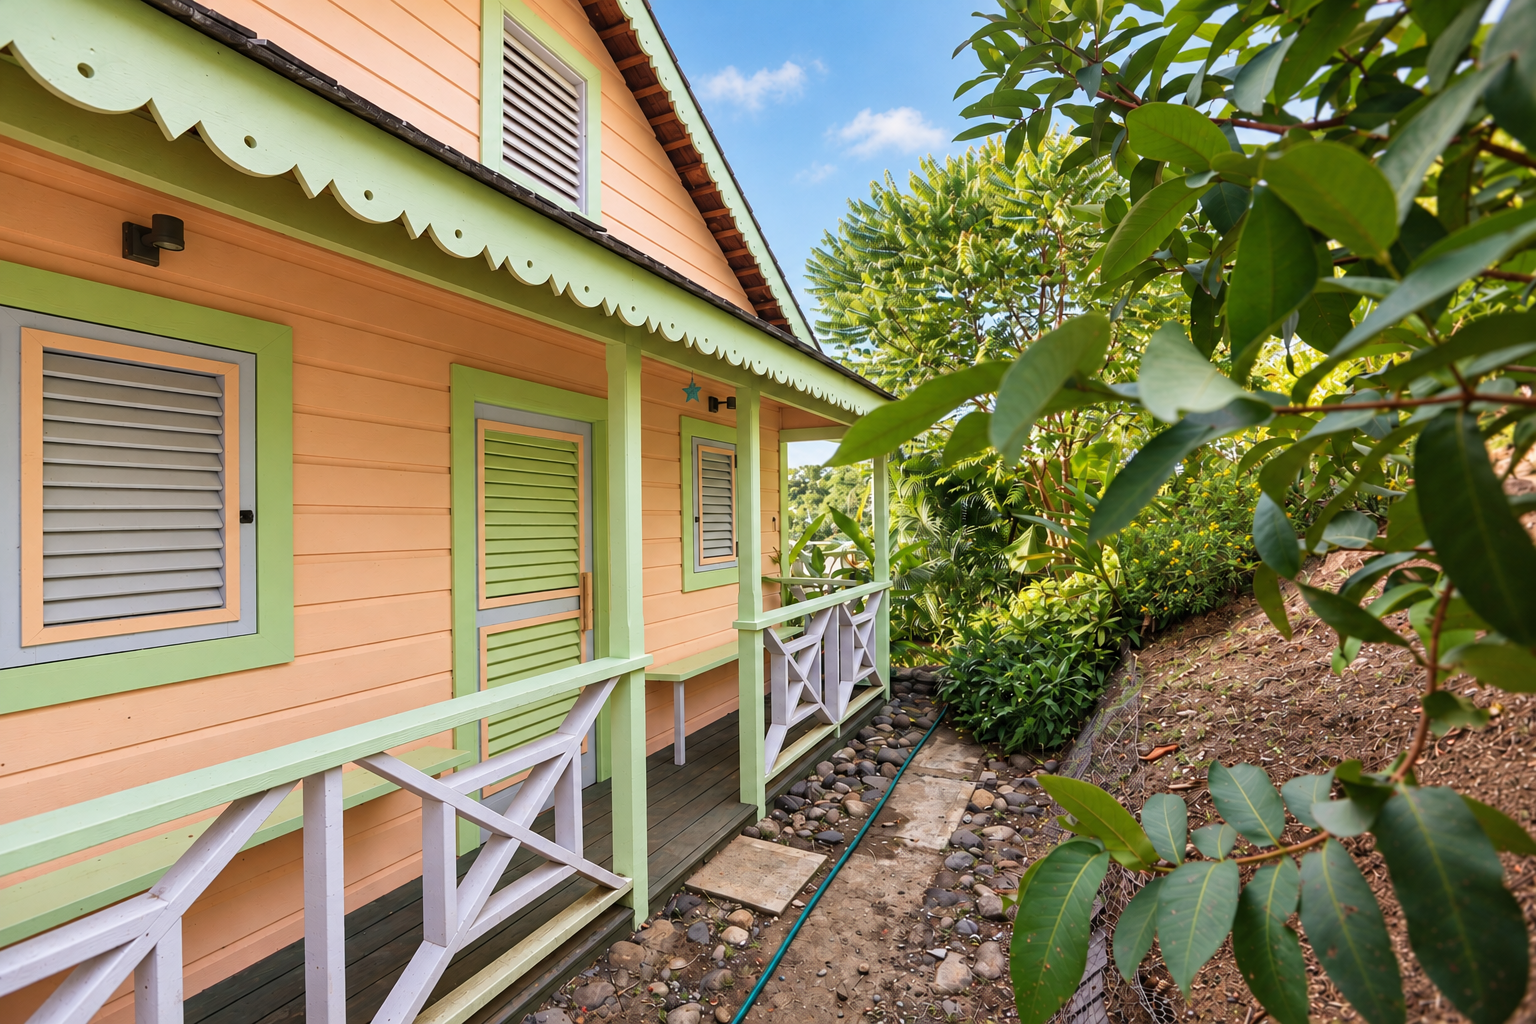
The guest cottage offers a charming change of pace. Though a striking departure from the main house’s contemporary architecture, its traditional Creole design remains faithful to Murray and Victoria’s Caribbean vision, celebrating Saint Lucia’s French Antillean heritage.
Villa Natura embodies beauty and excellence in both design and execution, reflecting Murray and Victoria's commitment to honouring the landscape while marrying cultural context with world-class iconic design, all with the ease of being at home.